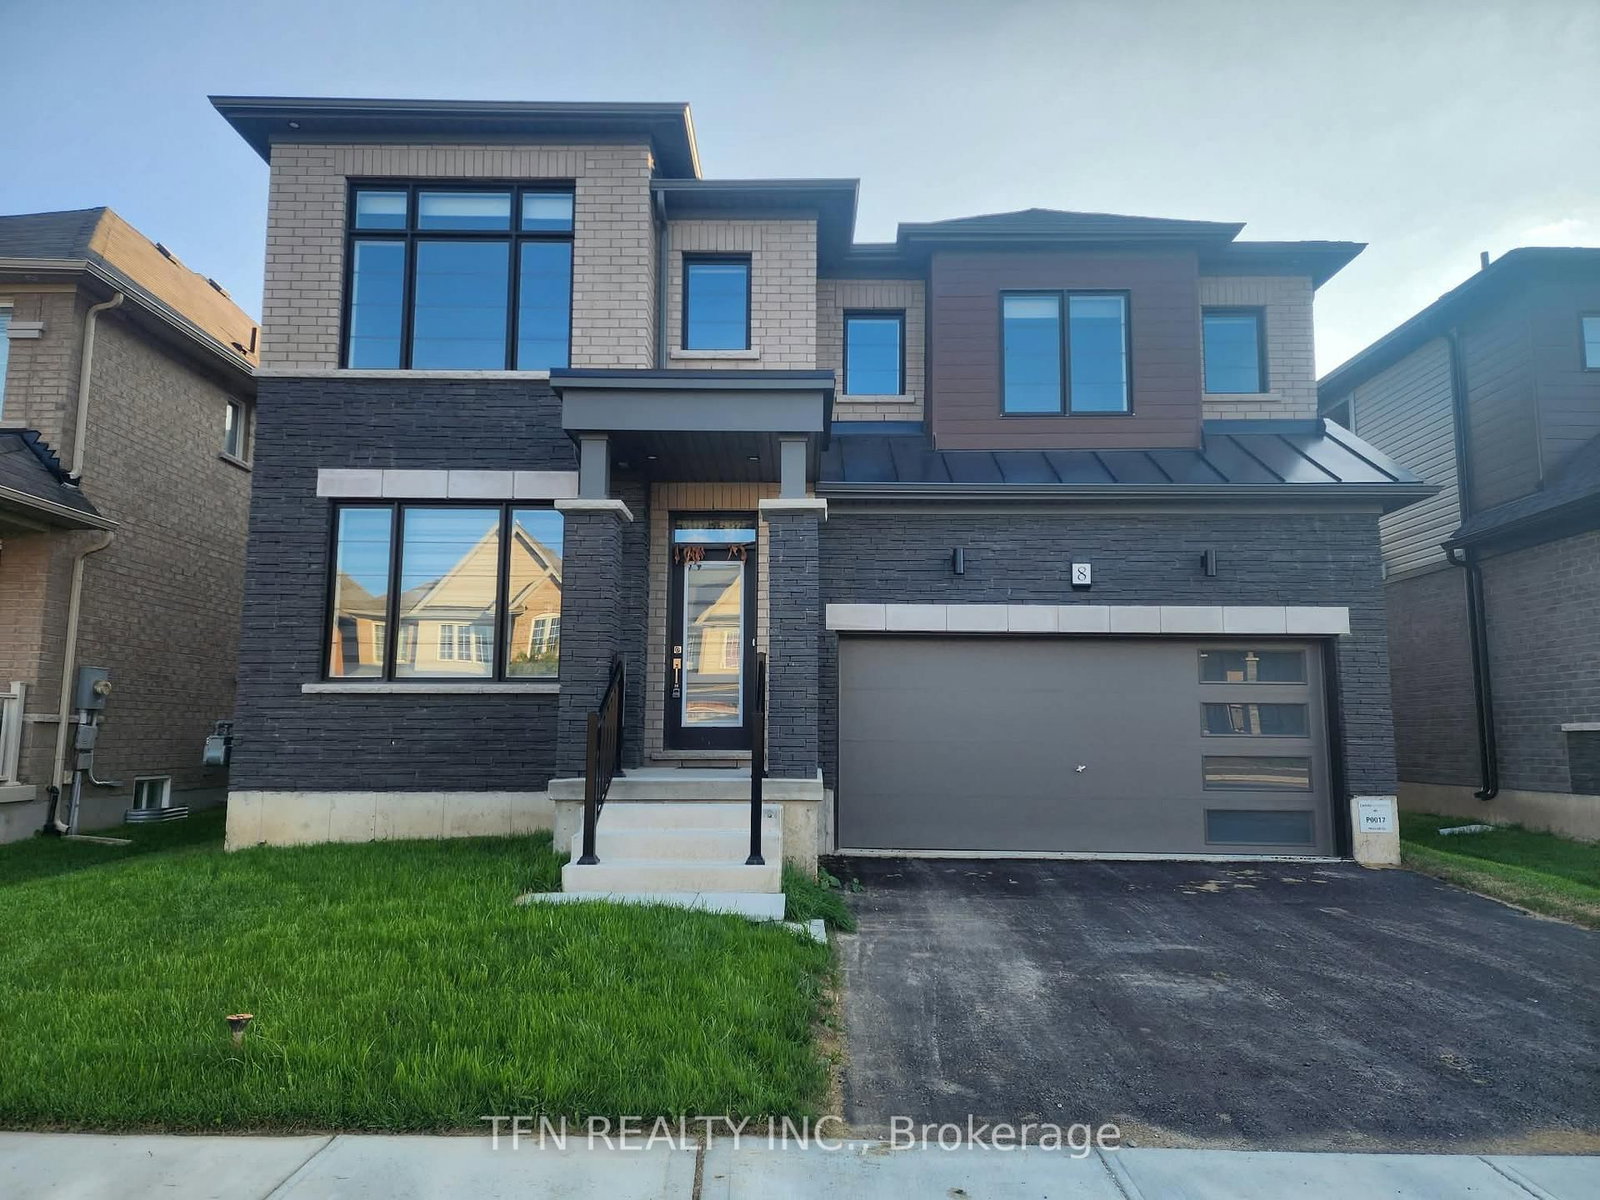
<-- style PDP --> 33 Hunter Way, Brantford - Detached for lease for $3,250
  • leased

33 Hunter Way

Brantford, Ontario, N3T 6S3 -

$3,250$000000

  • Neighbourhood

  • Major Intersection

    Hunter Way

  • Listed Since: 85 day(s)

  • Last update: 74 day(s) ago

Overview

  • Property Type

    Detached, 2-Storey

  • Bedrooms

    4

  • Bathrooms

    4

  • Basement

    Full + Part Fin

  • Kitchen

    1 + 1

  • Total Parking

    4 (2 Attached Garage)

  • Lot Size

    59.55x149.74 (Feet)

  • Taxes

    n/a

  • Type

    Freehold

Property Description

Property description for 33 Hunter Way, Brantford

Welcome to 33 Hunter Way to this beautiful and spacious 2-storey home, offering the perfect blend of comfort, style, and functionality. Featuring 4 generously sized bedrooms and 4 bathrooms, this home provides plenty of space for growing families and those who love to entertain. Enjoy the added privacy and peaceful setting with no neighbours at the back, creating a private backyard retreat. The home is situated in a great and convenient location, close to schools, parks, shopping, restaurants, transit, and other everyday amenities. The property boasts lots of upgrades and thoughtful improvements throughout, offering modern finishes and a move-in-ready experience. The bright and inviting layout provides excellent living and entertaining space, while the spacious bedrooms offer comfort for the entire family. With its impressive size, numerous upgrades, private backyard setting, and fantastic location, this home is a must-see. Don't miss the opportunity to make this beautiful property your new home!

Listed by RE/MAX TWIN CITY REALTY INC.

  • MLS #

    X13712564

  • Sq. Ft

    2500-3000

  • Sq. Ft. Source

    MLS

  • Lot Irregularities

    Y

  • Year Built

    16-30

  • Pool

    None

  • Drive

    Pvt Double

  • Garage

    Attached, 2 spaces

  • Total Parking

    4

  • Family Room

    Y

  • Den

    Y

  • Exterior

    Brick

  • Fireplace

    N

  • Roof

    Asphalt Shingle

  • Foundation

    Poured Concrete

  • Elevator

    n/a

  • Water View

    n/a

  • Laundry Level

    n/a

  • Heat

    Forced Air

  • A/C

    Central Air

  • Water

    Municipal

  • Water Supply

    n/a

  • Sewers

    Sewers

  • Central Vac

    Y

  • Living

    5.03 x 8.64 ft Main level

  • Kitchen

    3.35 x 8.23 ft Main level

  • Family

    5.33 x 5.64 ft Main level

  • Primary

    4.57 x 5.61 ft 2nd level

  • Br

    3.35 x 3.87 ft 2nd level

  • Br

    3.81 x 5.74 ft 2nd level

  • Br

    2.87 x 3.66 ft 2nd level

  • Bathroom

    0.95 x 1.65 ft 2nd level

    3 Pc Ensuite

  • Rec

    5.09 x 7.93 ft Bsmt level

  • Kitchen

    4.08 x 3.81 ft Bsmt level

  • Dining

    5.58 x 3.51 ft Bsmt level

  • Other

    5.36 x 2.93 ft Bsmt level

  • Other

    5.09 x 3.9 ft Bsmt level

  • Bathroom

    2.0 x 2.1 ft Bsmt level

    3 Pc Bath

  • Bathroom

    0.95 x 1.68 ft 2nd level

    3 Pc Bath

  • MLS #

    X13712564

  • Sq. Ft

    2500-3000

  • Sq. Ft. Source

    MLS

  • Lot Irregularities

    Y

  • Year Built

    16-30

  • Pool

    None

  • Drive

    Pvt Double

  • Garage

    Attached, 2 spaces

  • Total Parking

    4

  • Family Room

    Y

  • Den

    Y

  • Exterior

    Brick

  • Fireplace

    N

  • Roof

    Asphalt Shingle

  • Foundation

    Poured Concrete

  • Elevator

    n/a

  • Water View

    n/a

  • Laundry Level

    n/a

  • Heat

    Forced Air

  • A/C

    Central Air

  • Water

    Municipal

  • Water Supply

    n/a

  • Sewers

    Sewers

  • Central Vac

    Y

  • Living

    5.03 x 8.64 ft Main level

  • Kitchen

    3.35 x 8.23 ft Main level

  • Family

    5.33 x 5.64 ft Main level

  • Primary

    4.57 x 5.61 ft 2nd level

  • Br

    3.35 x 3.87 ft 2nd level

  • Br

    3.81 x 5.74 ft 2nd level

  • Br

    2.87 x 3.66 ft 2nd level

  • Bathroom

    0.95 x 1.65 ft 2nd level

    3 Pc Ensuite

  • Rec

    5.09 x 7.93 ft Bsmt level

  • Kitchen

    4.08 x 3.81 ft Bsmt level

  • Dining

    5.58 x 3.51 ft Bsmt level

  • Other

    5.36 x 2.93 ft Bsmt level

  • Other

    5.09 x 3.9 ft Bsmt level

  • Bathroom

    2.0 x 2.1 ft Bsmt level

    3 Pc Bath

  • Bathroom

    0.95 x 1.68 ft 2nd level

    3 Pc Bath

Thinking of Selling?

Find Out Your Home’s Value in Today’s Market!

No Email or Signup is required to view your home estimate.

estimate your home value

Contact Manoj Kukreja

Sales Representative,
Century 21 People’s Choice Realty Inc.,
Brokerage
(647) 576 - 2100

Manoj profile avatar

Thinking of Selling?

Find Out Your Home’s Value in Today’s Market!

No Email or Signup is required to view your home estimate.

estimate your home value

Contact Manoj Kukreja

Sales Representative, Century 21 People’s Choice Realty Inc., Brokerage
(647) 576 - 2100

Manoj profile avatar

Recent Sold Listings in , Brantford

Popular Cities